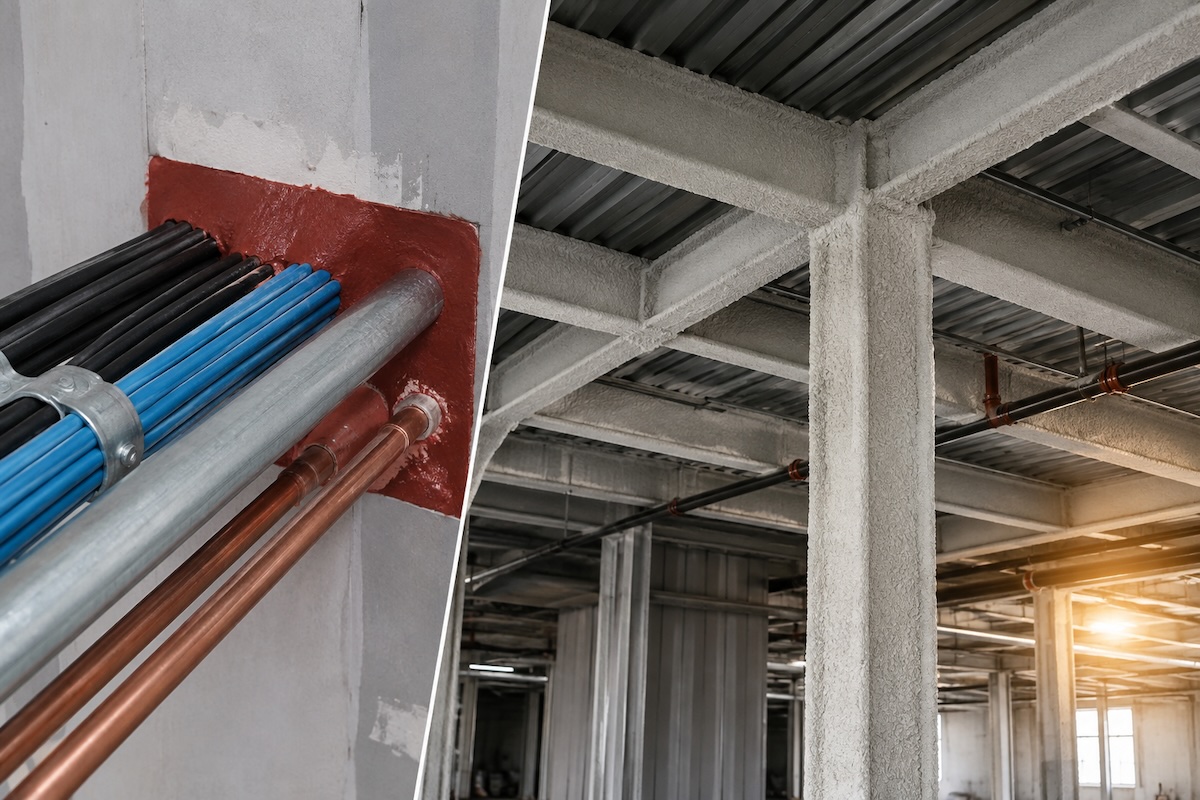
Fire safety in a commercial building depends on more than alarms, sprinklers, and emergency exits. Those systems are important, but they are only part of the full fire protection strategy.
Behind the walls, above ceilings, around pipes, and across structural steel, commercial buildings also rely on passive fire protection. Two common parts of that system are firestopping and fireproofing.
The terms sound similar, and they are often confused. However, they do very different jobs.
Firestopping helps seal gaps, joints, and penetrations in rated walls and floors so fire, smoke, and hot gases cannot spread easily through openings. Fireproofing helps protect structural elements, such as steel beams and columns, so they can resist heat for a required period during a fire.
For facility managers, understanding the difference matters. Renovations, tenant improvements, maintenance work, and aging building materials can all affect these systems. If firestopping or fireproofing is damaged, missing, or installed incorrectly, the building may not perform as intended during an emergency.
This guide explains the difference between commercial firestopping and fireproofing, where each is used, what problems to watch for, and when it may be time to bring in a qualified contractor.
What Is Commercial Firestopping?
Commercial firestopping is used to help maintain the fire-resistance rating of walls, floors, ceilings, shafts, and other rated assemblies.
In simple terms, firestopping seals openings.
Commercial buildings have many penetrations through rated walls and floors. Pipes, cables, conduits, ducts, and other building systems often need to pass from one space to another. These openings can create weak points where fire, smoke, and gases may spread.
Firestopping is designed to close those gaps using approved materials and tested systems.
Common firestopping materials may include:
- Firestop sealants
- Firestop collars
- Firestop wraps
- Firestop mortar
- Firestop pillows
- Fire-rated sprays
- Joint systems
- Smoke-sealing materials
However, firestopping is not just about applying a product. The material must be appropriate for the specific opening, wall, or floor type, penetrating item, and required rating.
That is why facility managers should be careful with quick fixes. A tube of red sealant does not automatically mean the penetration is properly firestopped. The installation needs to match the right system for the condition.
Common Firestopping Locations in Commercial Buildings
Firestopping is often found in places that facility managers do not see every day. Many issues are hidden above ceilings, inside mechanical rooms, or behind access panels.
Common locations include:
- Pipe penetrations through rated walls or floors
- Electrical conduit openings
- Data cable and cable tray penetrations
- Duct penetrations
- Rated corridor walls
- Stairwell walls
- Elevator shaft walls
- Floor-to-floor openings
- Head-of-wall joints
- Slab-edge joints
- Construction joints
- Mechanical and electrical rooms
- Tenant improvement areas
These locations are important because they often connect different parts of the building. If openings are not properly sealed, smoke and fire can move through the building faster than expected.
For facility managers, above-ceiling areas deserve special attention. Many firestopping problems happen when contractors run new wires, pipes, or cables and do not properly reseal the opening afterward.
What Is Commercial Fireproofing?
Commercial fireproofing is different from firestopping.
Fireproofing usually refers to materials or systems that protect structural elements from heat. In many commercial buildings, this means protecting steel beams, columns, metal decks, and other load-bearing components.
Steel is strong, but it can lose strength when exposed to high temperatures. Fireproofing helps slow heat transfer so structural elements can maintain their performance for the required fire-resistance period.
Common types of commercial fireproofing include:
- Spray-applied fire-resistive material
- Cementitious fireproofing
- Mineral fiber fireproofing
- Fire-rated board systems
- Intumescent coatings
- Protective wraps or enclosures
Intumescent coatings are often used where structural steel is exposed and appearance matters. When exposed to high heat, these coatings expand and form an insulating layer around the steel.
It is important to understand that fireproofing does not make a building completely fireproof. The term can be misleading. Fireproofing improves fire resistance for a rated period. It helps protect structural components so the building has more time to perform safely during a fire.
Common Fireproofing Locations in Commercial Buildings
Fireproofing is commonly used on structural components and high-risk areas.
Common locations include:
- Steel beams
- Steel columns
- Metal floor decks
- Roof decks
- Parking garages
- Industrial facilities
- Mechanical rooms
- Exposed steel in lobbies or commercial interiors
- Mixed-use buildings
- Large office buildings
- Healthcare and institutional facilities
Because fireproofing is often installed on structural elements, damage can happen during construction, renovation, equipment installation, or maintenance work.
For example, spray-applied fireproofing may be scraped off by overhead work. Fireproofing in parking structures may be damaged by moisture, impact, or long-term exposure. Intumescent coatings may be affected by incompatible paint or improper repairs.
Firestopping vs. Fireproofing: Key Differences
Firestopping and fireproofing are both part of passive fire protection, but they are not interchangeable.
| Category | Firestopping | Fireproofing |
|---|---|---|
| Main purpose | Seals gaps, joints, and penetrations | Protects structural elements from heat |
| Common location | Rated walls, floors, shafts, joints, and penetrations | Steel beams, columns, decks, and structural assemblies |
| Main risk addressed | Fire, smoke, and gas spread through openings | Loss of structural strength during a fire |
| Typical materials | Sealants, collars, wraps, pillows, mortars, and sprays | Spray-applied materials, cementitious products, boards, and intumescent coatings |
| Facility manager’s concern | Open or poorly sealed penetrations after maintenance work | Damaged, missing, or deteriorated protective material |
| Best way to verify | Confirm the installation matches the correct tested firestop system | Confirm the required rating, thickness, condition, and compatibility |
The easiest way to remember the difference is this:
Firestopping protects openings. Fireproofing protects the structure.
A fireproofed beam does not fix an open hole in a rated wall. A properly sealed pipe penetration does not protect an exposed steel column. Both systems may be needed in the same building, but they solve different problems.
Why Facility Managers Should Not Treat Them as the Same
It is common for building teams to group firestopping and fireproofing under general “fire protection” work. That can create confusion during maintenance and renovation projects.
Here is a simple example.
A commercial building may have fireproofed steel beams and columns. Structurally, the building may be protected according to the original design. But later, an IT contractor runs new cables through a rated corridor wall and leaves the opening unsealed above the ceiling.
In that case, the steel may still be protected, but the rated wall has been compromised. Smoke and fire can potentially move through that opening.
Now consider the opposite situation.
A pipe penetration may be properly firestopped through a rated wall. But if spray-applied fireproofing has been scraped off nearby structural steel during renovations, the structural protection may be compromised.
Both situations are different. Both can create risk.
That is why facility managers need to understand what each system does, where it is located, and how it can be affected by normal building activity.
Where Firestopping Problems Commonly Happen
Firestopping issues are often created during routine maintenance or tenant improvements. The original installation may have been correct, but later work can disturb the assembly.
Above Ceilings
Above-ceiling areas are one of the most common places to find firestopping problems.
Facility managers should watch for:
- Open cable penetrations
- Unsealed conduit openings
- Gaps around pipes
- Abandoned sleeves
- Holes left after old systems were removed
- Wall tops that are not properly sealed
- General foam or caulk is used instead of proper firestop materials
Because these areas are usually hidden, problems can go unnoticed for years.
Mechanical and Electrical Rooms
Mechanical and electrical rooms often have a high number of wall and floor penetrations. These rooms may include pipes, conduits, cables, ducts, and equipment connections.
They are also areas where multiple trades work over time. That increases the chance that openings are created, modified, or left unfinished.
Stairwells, Shafts, and Corridors
Stairwells, shafts, and corridors are especially important because they are often part of the building’s life safety strategy.
Openings in these areas can affect smoke control, egress paths, and the performance of rated assemblies. Facility managers should pay close attention to any new penetrations or repairs in these locations.
Renovated or Tenant-Improved Areas
Tenant improvements are a major source of firestopping issues.
When office layouts change, walls move, technology is upgraded, or new mechanical systems are installed, rated assemblies may be disturbed. Facility managers should make firestopping review part of the closeout process for every renovation.
Where Fireproofing Problems Commonly Happen
Fireproofing issues are often related to damage, deterioration, moisture, or improper repairs.
Parking Garages
Parking garages can be tough environments. Fireproofing may be exposed to moisture, salt, vehicle impact, and temperature changes.
Facility managers should watch for:
- Missing fireproofing
- Cracking or flaking material
- Water-damaged areas
- Rust or corrosion
- Impact damage near columns or beams
- Areas where repairs were made without restoring protection
Mechanical Spaces
Mechanical rooms often involve overhead work, equipment replacement, and piping changes. During this work, fireproofing can be bumped, scraped, cut, or removed.
Any damaged fireproofing should be documented and reviewed before the area is closed out.
Exposed Structural Steel
Some commercial buildings use exposed steel as part of the design. In these areas, intumescent coatings may be used instead of bulky spray-applied materials.
Facility managers should avoid painting over these coatings without verifying compatibility. The wrong coating or finish can affect performance.
Older Commercial Buildings
Older buildings may have incomplete documentation, past repairs, or materials that have deteriorated over time.
In these buildings, facility managers should not assume the existing fireproofing is still complete or performing as intended. Visual inspections and professional evaluation may be needed, especially before major renovations.
Firestopping Checklist for Facility Managers
A simple inspection routine can help facility managers identify potential issues early.
Use this checklist after maintenance work, above-ceiling work, tenant improvements, or renovations:
- Look for open holes around pipes, cables, conduits, and ducts.
- Check the above ceilings in rated corridors and shared walls.
- Confirm penetrations through rated walls and floors are sealed.
- Watch for general-purpose foam, standard caulk, or unapproved materials.
- Check wall tops and slab-edge joints.
- Look for abandoned sleeves or removed services.
- Ask contractors to document any firestop work they perform.
- Keep records of firestop systems, product data, and locations.
- Schedule follow-up inspections after trade work is completed.
The goal is not just to find visible gaps. The goal is to make sure rated assemblies remain protected after everyday building activity.
Fireproofing Checklist for Facility Managers
Fireproofing should also be included in regular building reviews, especially in mechanical spaces, garages, structural areas, and renovation zones.
Use this checklist:
- Look for missing, cracked, scraped, or loose fireproofing.
- Check steel beams, columns, decks, and structural connections.
- Watch for water damage or staining.
- Look for corrosion near damaged areas.
- Document damaged fireproofing with photos.
- Avoid painting or patching materials without confirmation.
- Review fireproofing after mechanical or electrical work.
- Confirm repairs are compatible with the original system.
- Keep records of repairs and product information.
Damaged fireproofing should not be treated as a cosmetic issue. If structural fire protection is affected, the repair should be reviewed carefully.
Documentation Matters
For both firestopping and fireproofing, documentation is important.
Facility managers should know:
- Which walls and floors are rated
- Where smoke barriers and fire barriers are located
- Which shafts, corridors, and stairwells are protected
- Which structural elements require fireproofing
- What products and systems were used
- Where repairs have been completed
- Who performed the work
- When the work was inspected
This information becomes especially important during renovations, insurance reviews, property transactions, occupancy changes, and inspections.
A product label alone is not enough. Firestopping and fireproofing are system-based. The material, assembly, rating, installation method, and field condition all matter.
When in doubt, facility managers should consult the project design team, fire protection professional, qualified contractor, or local authority having jurisdiction.
When Should Facility Managers Call a Contractor?
Some issues are easy to identify but not easy to repair correctly. If your team cannot verify the proper system, rating, or installation method, it is better to bring in an experienced contractor.
Call for Firestopping Support When:
- New penetrations are added through rated walls or floors.
- Existing penetrations look open, damaged, or poorly sealed.
- Contractors have performed above-ceiling work.
- Renovations have disturbed rated assemblies.
- There is no documentation for previous firestop work.
- A pre-inspection identifies questionable materials.
- You see foam, general caulk, or temporary patching in rated areas.
Call for Fireproofing Support When:
- Fireproofing is missing, cracked, scraped, or water-damaged.
- Structural steel protection has been disturbed.
- Fireproofing was removed during repairs or equipment installation.
- Moisture or corrosion is present.
- Exposed steel coatings need review.
- Renovation work affects beams, columns, decks, or structural assemblies.
- Existing documentation is incomplete or unclear.
A qualified contractor can help evaluate the condition, identify the affected areas, coordinate repairs, and support proper documentation.
Firestopping and Fireproofing During Renovation Projects
Renovations are one of the most important times to review passive fire protection.
Even a small tenant improvement can affect firestopping or fireproofing. New walls, cables, pipes, ducts, equipment, and ceiling work can all create changes.
Facility managers should include passive fire protection in the renovation process from the beginning.
Before work starts, identify rated walls, floors, shafts, stairwells, and structural areas. During construction, make sure trades understand that penetrations must be properly sealed. After work is complete, inspect affected areas before ceilings are closed or spaces are turned over.
For closeout, ask for:
- Product data
- System information
- Location logs
- Photos of completed work
- Repair documentation
- Inspection records
This helps protect the building and gives facility managers a clearer record for future maintenance.
Common Mistakes to Avoid
Commercial firestopping and fireproofing issues often come from simple assumptions.
Avoid these common mistakes:
- Assuming firestopping and fireproofing are the same
- Assuming red caulk means a penetration is compliant
- Using general-purpose foam in rated assemblies
- Ignoring above-ceiling penetrations
- Letting multiple trades create openings without a closeout process
- Treating firestopping as a one-time construction task
- Painting over intumescent coatings without checking compatibility
- Patching fireproofing without matching the required system
- Overlooking fireproofing damage in mechanical rooms or garages
- Failing to document repairs
The best approach is to treat passive fire protection as an ongoing building management responsibility, not just a construction detail.
Final Takeaway
Firestopping and fireproofing both support commercial fire safety, but they are not the same.
Firestopping protects rated walls, floors, joints, and penetrations by sealing openings where fire and smoke could spread. Fireproofing protects structural elements by helping them resist heat during a fire.
Facility managers should understand both systems because everyday building activity can affect them. Maintenance work, tenant improvements, technology upgrades, plumbing changes, and mechanical repairs can all create new openings or damage existing protection.
Regular inspections, clear documentation, and qualified repairs can help keep the building better protected.
At Dixon Inc, we understand how important these details are in commercial buildings. Our team works with facility managers, property owners, and construction teams to support building protection, restoration, and thermal and moisture protection needs, including firestopping work where it is part of the project scope.
If you are unsure whether your building has open penetrations, damaged firestopping, or areas affected by recent renovation work, our team can help you take the next step with a practical review and a clear repair path.
FAQs
Is firestopping the same as fireproofing?
No. Firestopping seals openings, joints, and penetrations in rated walls and floors. Fireproofing protects structural elements, such as steel beams and columns, from heat exposure.
Does fireproofing make a building completely fireproof?
No. Fireproofing does not make a building immune to fire. It helps protected elements resist fire exposure for a required period.
Where is firestopping most commonly needed in commercial buildings?
Firestopping is commonly needed around pipes, cables, conduits, ducts, slab edges, construction joints, and penetrations through rated walls or floors.
Why do firestopping problems happen after construction?
Many problems happen during maintenance, renovations, or tenant improvements. Contractors may create new penetrations for cables, pipes, or conduits and fail to properly seal them afterward.
How can facility managers spot fireproofing damage?
Look for missing, cracked, scraped, loose, or water-damaged material on beams, columns, decks, and other protected structural elements.
Can maintenance teams repair firestopping themselves?
Only if they can verify the correct material, rating, and tested system for the condition. If there is any uncertainty, a qualified contractor should be involved.
When should firestopping and fireproofing be inspected?
They should be reviewed after renovations, tenant improvements, above-ceiling work, mechanical or electrical changes, and any activity that may affect rated assemblies or structural protection.