The main difference between masonry veneer and structural masonry is what the wall supports. Masonry veneer forms an exterior facing attached to a backing wall. Structural masonry is designed to carry building loads, which may include floors and roofs. Both can use genuine masonry materials, and a commercial building can include both systems.
That distinction matters when you are budgeting for new construction, updating a facade, or investigating cracks and leaks. Two buildings may look similar from the street but need very different repair plans.
If you are comparing masonry veneer vs. masonry, start with the wall’s function. Then consider how the complete wall manages water, insulation, movement, and maintenance.
Masonry Veneer vs. Structural Masonry at a Glance
Masonry is the broader category. It includes construction with units such as brick, stone, and concrete block. Veneer describes how masonry is used as a facing; it does not mean the material is imitation brick.
| Consideration | Masonry veneer | Structural masonry |
|---|---|---|
| Main purpose | Exterior facing over a supporting wall | Part of the building’s load-carrying structure |
| Building loads | Does not support floors or roofs | Carries the loads assigned by the structural design |
| Support | Needs suitable backing, attachment, and weight support | Transfers its assigned loads through the structure to the foundation |
| Common forms | Anchored brick or stone; adhered thin veneer | Load-bearing brick or concrete masonry walls |
| Moisture control | Depends on the veneer system and backing details | Depends on the wall’s construction and exposure |
| Insulation | Evaluated as part of the complete wall | Evaluated as part of the complete wall |
| Cost comparison | Include backing, supports, and installation | Include structural work, finishes, and installation |
| Repair planning | Assess facing, attachment, support, and backing | Assess masonry condition and structural function |
Veneer still needs structural design attention. Its own weight must be supported, and its attachment must resist relevant forces such as wind. Calling it “non-load-bearing” does not mean it can be attached to any wall without evaluation. The Brick Industry Association’s masonry terminology guide distinguishes veneer from load-bearing masonry by its function.
What Is Masonry Veneer?

Masonry veneer is a layer of masonry installed over a separate backing wall. It provides the building’s visible finish and forms part of the exterior enclosure. The backing may be concrete, masonry, or a framed wall.
There are two important types to understand: anchored veneer and adhered veneer.
Anchored Brick and Stone Veneer
Anchored veneer uses mechanical connections to secure the masonry to its backing. In a typical anchored brick wall, ties transfer lateral forces to the backing while a foundation ledge or designed support carries the brickwork’s weight.
A space behind the brick allows water to drain. Flashing collects that water and directs it outward through drainage openings called weeps. The wall may also include insulation and air or water barriers.
These parts have different jobs. A veneer tie, a drainage opening, and an insulation layer cannot replace one another. For commercial framed walls, the BIA’s brick veneer and steel-framing guidance discusses how the backing, anchors, cavity, and movement details work together.
Adhered Thin Brick and Stone Veneer
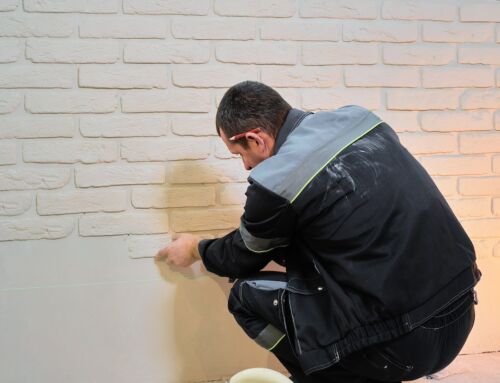
Adhered veneer uses a bonding system to attach thin masonry units to a suitable substrate. Thin brick and many thin stone installations fall into this category, although proprietary panel systems may use different attachment methods.
The reduced thickness can be useful when weight or available space limits a renovation. However, exterior adhered veneer still needs a compatible substrate, correct bonding materials, and moisture management suited to the assembly.
Thin veneer should be selected as a complete installation system. Choosing an attractive unit is only the first decision.
Is Brick Veneer Real Brick?
Yes. Full-depth clay brick can be used as veneer, and thin clay brick is also genuine brick. The Brick Industry Association explains that thin clay brick uses the same basic materials as conventional clay brick, with a thinner profile.
Imitation brick panels are a separate product category. Ask suppliers to identify the actual material and installation system whenever a proposal simply says “brick veneer.”
What Is Structural Masonry?
Structural masonry is masonry designed to carry specified loads. Depending on the building, these may include the weight of floors or roofs and forces acting sideways on the structure.
The useful question is: What does this particular wall support? A wall’s appearance alone cannot answer it.
Traditional Solid Brick Masonry
Older buildings may have thick walls made from several layers of brick. Each layer is called a wythe. In traditional load-bearing construction, the masonry supports parts of the building above it.
“Solid masonry” commonly describes this type of older construction, but it is not a precise substitute for every structural masonry system. A proposal should identify the actual wall assembly rather than rely on that label. Heckmann’s comparison of solid masonry and brick veneer explains this difference in construction.
Structural Concrete Masonry Unit Walls
Concrete masonry units, or CMUs, are the blocks used in many commercial masonry walls. Depending on the design, a CMU wall may include reinforcing steel and grout to provide the required structural performance.
CMU walls can be structural or nonstructural. The drawings and engineering determine their function. Our guide to concrete masonry unit walls explains their role in commercial construction.
Can a Building Have Both Systems?
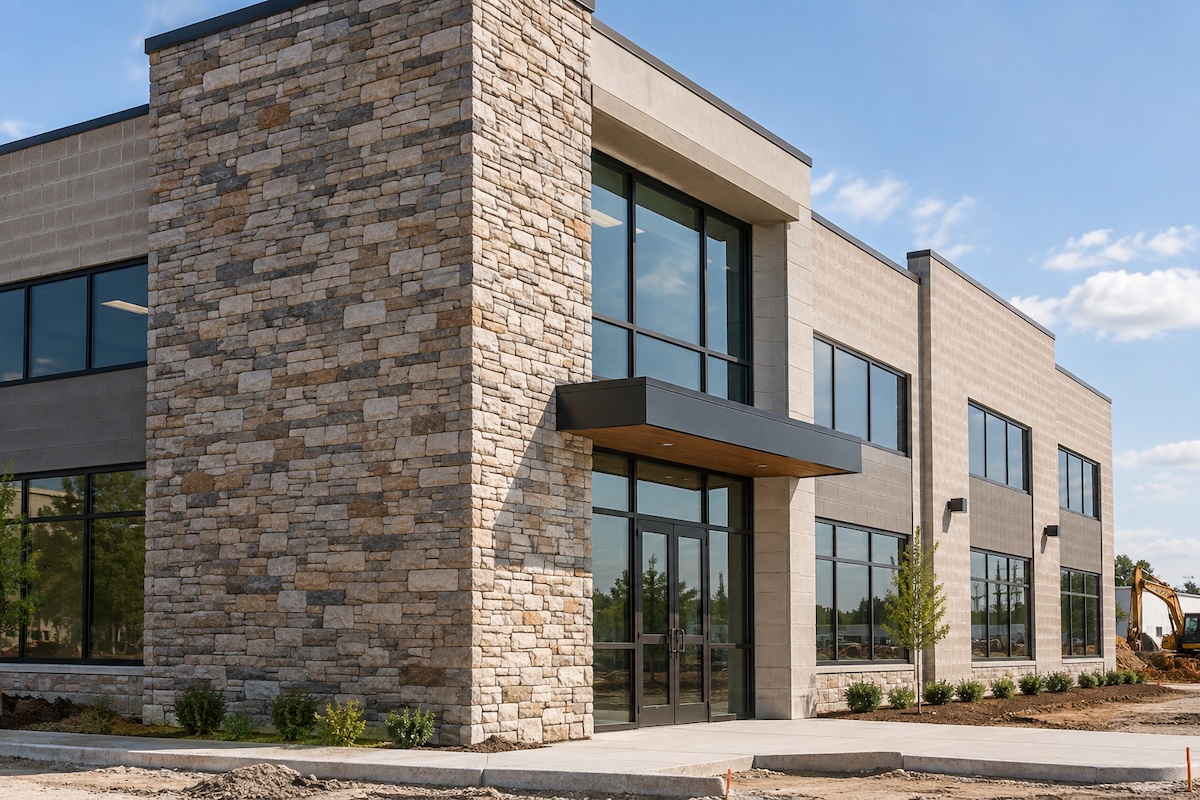
Yes. A building can have a structural CMU wall with brick veneer on the exterior. The CMU provides the assigned structural support, while the brick creates the exterior facing.
This is why veneer and structural masonry are not always competing choices. They can be components of the same wall. Heckmann’s veneer guidance identifies masonry among the possible veneer backing materials.
How Do the Systems Compare in Commercial Projects?
Structural Role and Design Requirements
A comparison based only on “strength” can be misleading. A structural wall and a veneer facing are designed for different jobs.
For an existing building, establish the wall’s function before enlarging an opening or removing masonry. The project team needs to understand how the work affects support, connections, and adjacent construction.
For new construction, coordinate the wall system with the building’s structural design from the start. Selecting the exterior finish separately can leave support and interface details unresolved.
Construction Cost and Installation
There is no reliable universal price difference between veneer and structural masonry. A useful estimate compares complete assemblies that satisfy the same project requirements.
A veneer facing may use fewer masonry units than a thick multiwythe brick wall. Its estimate must still account for the backing wall, attachment, supports, insulation, and moisture-control details. A structural masonry option needs its own complete scope, including any required finishes.
Ask whether each proposal includes:
- Supporting construction and preparation of existing surfaces.
- Masonry units, mortar, reinforcement, and attachment components.
- Insulation, flashing, sealants, and other enclosure work.
- Scaffolding, lifts, protection, and access around occupied areas.
- Demolition, disposal, and allowances for concealed damage.
For example, comparing thin veneer over a ready-to-use wall with a new structural wall is not a like-for-like estimate. The first price assumes that part of the building already exists.
We include budgeting, value engineering, and constructability review within our commercial masonry services to help define these decisions before installation.
Insulation and Energy Performance
Neither system is automatically more energy-efficient. Performance depends on the complete wall, including insulation, air leakage, and details around connections and openings.
Masonry’s thermal mass helps it store and release heat. Insulation slows heat transfer. These are different properties, so a thick masonry wall should not be treated as a substitute for a complete insulation strategy.
When comparing designs, ask where the insulation goes, how continuous it is, and whether metal supports create paths for heat to move through the wall. The BIA’s energy-performance guidance explains why assembly design matters more than judging the exposed material alone.
Moisture Control and Durability
Brick masonry should not be assumed to be waterproof. The wall needs a planned way to resist water entry and manage moisture that gets past the exterior.
Anchored brick veneer commonly uses a drainage cavity, flashing, and weeps. Traditional mass masonry can manage moisture partly through absorption and drying. Adhered systems need the water-management details appropriate to their particular construction.
A detail that works for one wall may be unsuitable for another. The BIA’s water-penetration design guidance distinguishes drainage walls from mass or barrier approaches and identifies vulnerable transitions around openings and rooflines.
Maintenance and Repair Scope
Both systems need maintenance, but the same visible symptom can lead to different repair scopes.
Deteriorated mortar may need repointing. A veneer problem may also involve attachment, support, flashing, or damage to the backing. A load-bearing wall may need a structural assessment alongside masonry repairs.
Repointing replaces deteriorated mortar in the joints. It does not, by itself, repair a failed support or resolve every source of leakage. Our guide to tuckpointing and repointing explains the differences and their role in facade maintenance.
What Should Michigan Building Owners Consider?
For a Michigan property, the comparison should include winter exposure, the condition of the existing facade, and practical access for construction or repairs.
Moisture and Freeze-Thaw Exposure
Moisture can contribute to deterioration when susceptible masonry repeatedly freezes and thaws. Chipped or flaking brick faces, often called spalling, deserve investigation rather than a cosmetic cover-up.
Look for recurring wet areas and consider what is allowing them to stay wet. The issue may involve an opening, a wall top, a drainage detail, or another adjacent component. The BIA’s material-selection guidance explains how exposure, saturation, and brick selection affect resistance to freezing and thawing.
Older Facades and Previous Repairs
An older building may contain original masonry alongside patched areas, replacement supports, or later additions. One section of the facade may therefore need a different treatment from another.
Material matching should consider performance as well as appearance. Before specifying a repair, review the existing units, mortar, movement joints, and exposed steel. Our facade restoration services include mortar matching, lintel replacement, structural steel rehabilitation, and joint sealant replacement.
Weather, Scheduling, and Building Access
Cold weather can affect masonry materials and installation. Project planning may need to account for protection, heating, material handling, and suitable conditions for the specified products. The BIA’s hot- and cold-weather construction guidance explains why weather planning belongs in the construction process.
Owners should also identify entrances, delivery routes, occupied spaces, and areas that must remain accessible. These details help the contractor plan a realistic work sequence and estimate.
How Can You Identify Your Building’s Masonry Wall System?
The most dependable starting point is the building’s drawings, followed by an assessment of the existing construction. Exterior appearance provides clues, but it cannot confirm every hidden component.
Begin with these steps:
- Collect records. Gather structural drawings, wall sections, renovation plans, and previous repair reports.
- Compare records with the building. Later work may have changed the original assembly.
- Review accessible details. A qualified professional can assess openings, visible supports, drainage features, and exposed wall sections.
- Investigate unresolved questions. Targeted openings or other investigation may be needed when concealed conditions affect the repair design.
For example, visible weeps suggest that drainage has been provided, but they do not establish the condition of hidden ties or identify every layer behind the brick.
If a wall is visibly bulging or masonry is loose, arrange prompt professional assessment and keep people clear of the affected area.
Which Masonry System Fits Your Project?
The choice becomes clearer when you connect it to the work you actually need.
For new construction: Have the architect, structural engineer, and contractor compare complete wall options. Discuss structural requirements, appearance, insulation, installation sequence, and future access for maintenance.
For an exterior upgrade: Determine whether the existing building is suitable for the proposed veneer. Added weight, attachment, available space, and details at windows and roofs all need review. The BIA’s guide to adding brick veneer covers both anchored and thin adhered options for existing construction.
For an older masonry building: Start by identifying what can be retained and what is causing deterioration. A restoration plan should follow the existing wall’s function and condition.
For leaks or cracks: Identify the cause before choosing a finish or repair product. The investigation may need to include both masonry and thermal and moisture protection details.
Before requesting an estimate, gather the building address, photographs, approximate affected area, available drawings, and a description of the problem or intended improvement. Note whether symptoms change after rain, during winter, or following previous repairs.
Frequently Asked Questions
Is Masonry Veneer Considered Masonry?
Yes. Masonry veneer is masonry used as a facing. The distinction is between that facing and masonry designed to perform a structural role in the building.
Is Brick Veneer the Same as Thin Brick?
No. Brick veneer can use full-depth brick or thin brick. “Veneer” describes its role, while “thin brick” describes the unit’s reduced thickness.
Can Brick Veneer Be Installed Over a CMU Wall?
Yes, a CMU wall can serve as veneer backing. The design must account for the chosen veneer’s support, attachment, moisture control, and the condition of the CMU.
Does Masonry Veneer Carry Structural Loads?
Veneer does not carry the building’s floor or roof loads. It still needs support for its weight and a suitable system to resist forces acting on the facing.
Is Veneer Always Cheaper Than Structural Masonry?
No. Cost depends on the complete scope. Backing construction, support, access, demolition, detailing, and existing conditions can change which option is more economical.
Can an Existing Masonry Building Receive a New Veneer Exterior?
Sometimes. The existing structure, support options, attachment, and moisture behavior must be evaluated first. A new veneer should not conceal unresolved deterioration.
Plan Your Commercial Masonry Project With Dixon Inc.
Choosing a masonry system starts with understanding the building: what the wall supports, how it handles moisture, and what your project needs to achieve.
At Dixon Inc., we bring masonry construction, facade restoration, and thermal and moisture protection services together to help you address those questions. Our masonry capabilities include load-bearing structural masonry, stone and brick veneers, budgeting, value engineering, and constructability review.
Whether you are planning a new commercial building, updating an exterior, or addressing deterioration, we can discuss your project requirements and the work involved. Our team’s services connect the visible masonry with the supporting construction and protection details that help it perform.
Contact Dixon Inc. to discuss your commercial masonry project and request a detailed estimate.